
Chelsea Barracks


Back

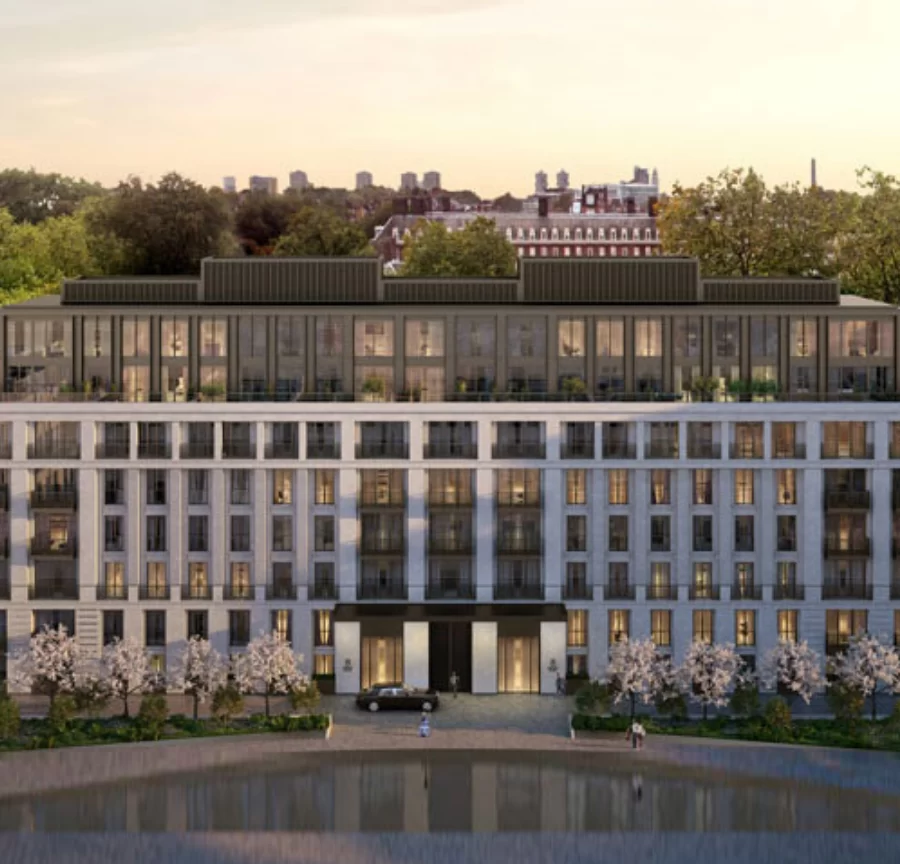
The development comprises of 3 separate buildings as part of the development (building 6, 7, 8) with a shared 3 level basement and external works area. The façade constructions are typically reinforced concrete with Portuguese limestone cladding with Duo slab rockwool insulation within the cavity. There are areas with different façade construction such as rendered brickwork. Each building has a 2-story penthouse which is an aluminium curtain walling system.

AESG is appointed to undertake the following:
  • Fire and Life Safety Consultancy

  • Client:
  • Consultant:
  • Architect:
  • Developer: Multiplex
  • Contractor:
  • Scope: Fire and Life Safety Consultancy
  • Location: London, United Kingdom
  • Dates: October 2020 - ongoing
Chelsea Barracks
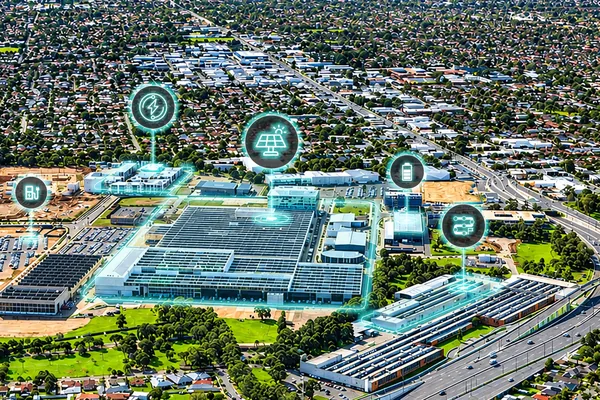
Aerial view of an energy precinct with solar, battery and EV charging infrastructure

AESG acquires The Energy Project

We are excited to announce that AESG has acquired The Energy Project, strengthening our global renewable energy expertise.

Together we help asset owners navigate the energy transition and turn Net Zero targets into high-performance developments.